
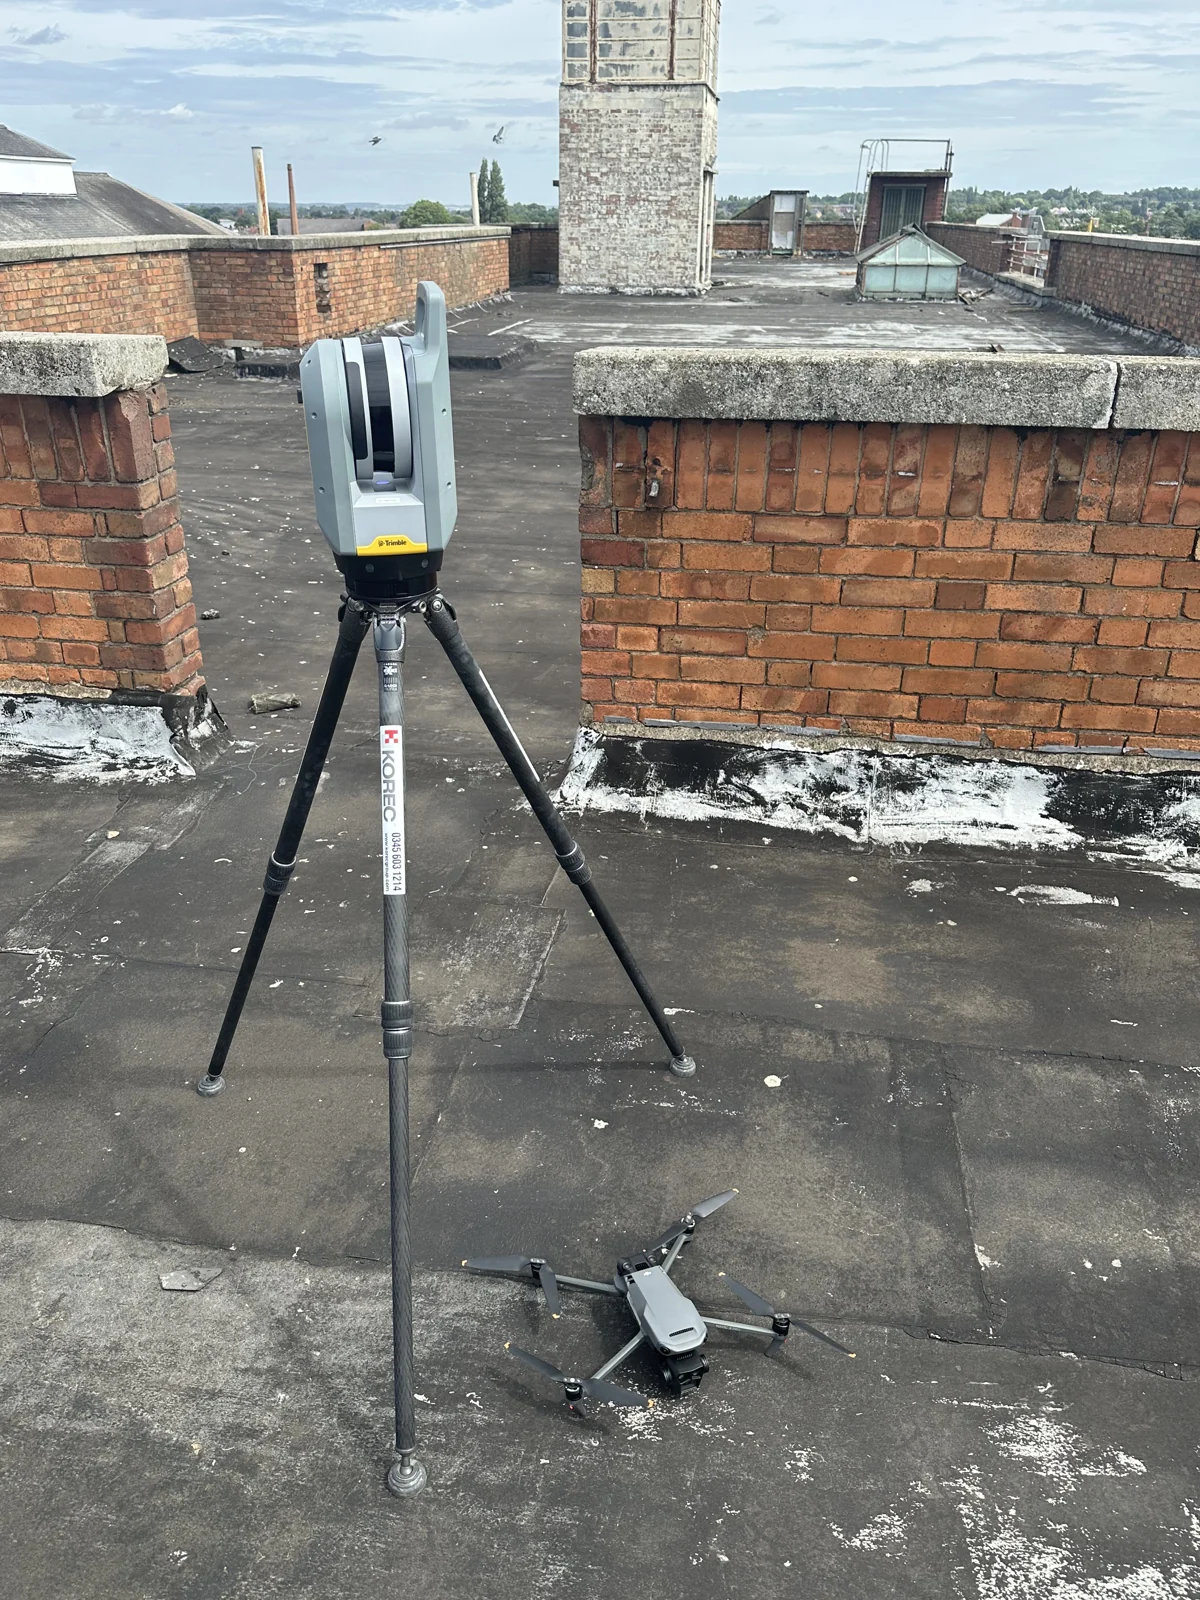
Start with the purpose, not the equipment
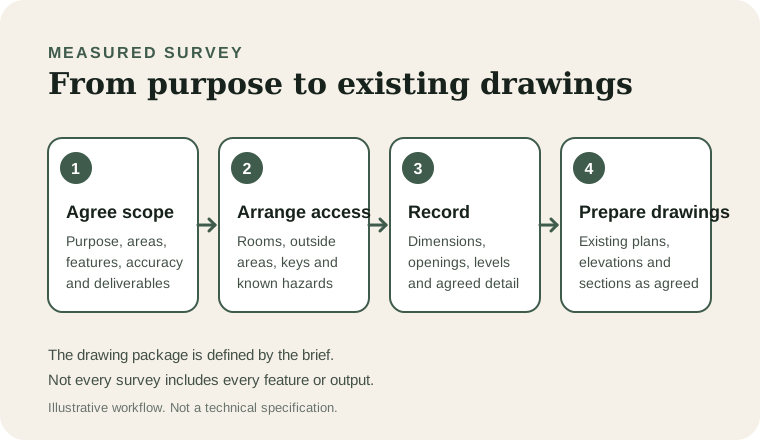
The first question is what the drawings need to support. A rear extension may need existing floor plans, relevant elevations and a section. A loft project may need more roof and height information. A larger or unusual building can need a different level of detail.
RICS guidance puts the survey purpose, extent, accuracy, features and final deliverables at the centre of the brief. Floor plans, roof plans, sections, elevations, models and point clouds are possible outputs, but they are not all automatic. RICS measured-survey standard, sections 1 and 4.
Agree the surveyed area, drawing list, file formats and intended use before the visit. That prevents a simple existing-plan survey being mistaken for a much wider commission.
What happens on the day?
The surveyor works through the agreed areas and records the geometry needed for the drawings. Depending on the brief, this can include room layouts, wall positions, doors and windows, floor-to-ceiling heights, steps, visible beams, external faces, roof features and the relationship between the house and the surrounding site.
Measurements may be supported by photographs and check measurements. The method depends on the building and the required output. The aim is a coordinated record of the existing property, not a collection of isolated room dimensions.
The site work is only the capture stage. Afterwards, the information is checked and drawn into the agreed existing package.
How should you prepare the property?
You do not need to empty the house. A little preparation can make the visit more complete:
- Confirm access to every room, garage, outbuilding and outside area included in the scope.
- Arrange keys for locked gates, stores, loft hatches or communal areas.
- Move obvious obstructions away from important walls, windows and doors where it is safe to do so.
- Keep pets secure and tell the surveyor about alarms, parking restrictions or access times.
- Share previous plans, planning drawings and any other existing survey information.
- Tell the surveyor about known hazards, ongoing building work, fragile areas or suspected asbestos before the visit.
RICS identifies furniture, stored materials, vegetation, poor lighting and lack of physical access as common reasons why features cannot be recorded. It also says access restrictions and any omissions should be agreed. RICS sections 1.12 and 1.16 to 1.21.
What is not automatically included?
A measured building survey is not automatically a structural inspection, condition report, valuation, drainage survey or check of hidden construction. A RICS Home Survey is a different service focused on condition, risks and defects. RICS Home Survey guidance.
Walls and floors are not opened up as part of an ordinary measured survey. Concealed structure, buried drainage, services, boundaries, inaccessible roof spaces and areas behind fixed finishes need specific discussion. If you want one of those matters investigated, say so before the scope is agreed.
Visible features can be recorded without proving what they are made from or whether they are structurally adequate. A drawing is a record for its stated purpose, not a guarantee about hidden conditions.
Which drawings will you receive?
For a domestic extension, the package often starts with existing floor plans. Elevations and sections are added where the project needs them. The agreed drawings may show room layouts, openings, principal heights, roof form and relevant external features.
Existing drawings matter because planning submissions commonly need to show the building before and after the proposed work. Southwark Council's current householder checklist, for example, asks for existing and proposed floor plans and elevations, with sections for certain roof, basement, ceiling-height or level changes. Your own planning authority's validation list must be checked because local requirements differ. Council example.
Ask whether the delivery includes PDF, DWG, Revit or another agreed format. Also confirm whether the survey covers the whole property or only the part needed for the project.
What should you check when the drawings arrive?
Check the address, drawing titles, surveyed extent and any notes about inaccessible areas. Make sure the package contains the drawings and formats agreed at the start. If you know the building has an unusual feature that is important to the design, raise it promptly.
The measured drawings can then form the base for proposed layouts, planning drawings and technical design. Keep the existing package with later revisions so everyone can distinguish the surveyed building from the proposed work.
For a first conversation, send the postcode, property type, approximate size, the areas to be surveyed, any existing drawings and the reason you need the survey.
Sources & further reading
Official guidance checked on 3 October 2026. This guide covers England and provides general information. Your property and proposal need their own assessment.