

Three routes worth separating
- Permitted development
- A national grant of planning permission, subject to limits and conditions. It is not an exemption from planning law.
- Larger home extension prior approval
- A procedure within permitted development for certain larger single-storey rear extensions. The council must be notified before work starts.
- Householder planning application
- The usual application route for an extension to an existing house when the proposal is outside the available permitted development rights.
Start by describing the space you want, then check the route. Designing around a single headline dimension can leave you with a layout that still fails a different condition. Official guidance on planning routes.
What about the 3, 4, 6 and 8 metre rules?
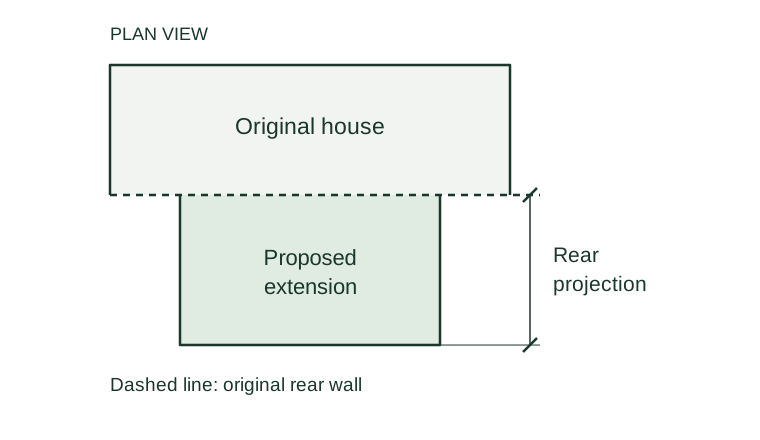
These figures concern the depth of a single-storey rear extension, measured from the original rear wall. They are starting points, not a complete permission test.
| House type | Standard route | Larger extension route |
|---|---|---|
| Detached | Up to 4 metres | Over 4, up to 8 metres |
| Other houses | Up to 3 metres | Over 3, up to 6 metres |
Other limits include height, eaves, boundaries and the area already covered by additions and outbuildings. For example, eaves cannot exceed 3 metres where any part of the enlargement is within 2 metres of a boundary. The larger route is unavailable on article 2(3) land, including conservation areas, and Sites of Special Scientific Interest.
The original house means the house as it stood on 1 July 1948, or as first built if later. Previous extensions can therefore affect what you can add now. Side and two-storey extensions have different tests. Read the full technical guidance.
Prior approval is a step before building
Under the larger home extension process, adjoining neighbours are consulted. If they object, the council assesses the effect on their amenity. An objection is not automatically a refusal, and a neighbour saying yes does not replace the procedure.
Confirm with the council that the applicable procedure and commencement conditions have been satisfied before starting. Hinckley & Bosworth Borough Council specifically identifies larger householder extensions as development requiring advance notification. Local prior-notification guidance.
Check the address before relying on the rules
Find the planning history, decision notices and approved drawings for the property. Check whether permitted development rights have been removed, and whether the building is listed or the site is in a conservation area. Hinckley & Bosworth recommends these checks even when you are replacing an existing extension or outbuilding. For a property outside that borough, use the relevant local planning authority. Council homeowner guidance.
The householder extension rights described here do not apply to flats. A listed building may also need separate listed building consent. Do not assume that a neighbour's extension establishes what is lawful at your address. Check the householder guidance.
Would a lawful development certificate help?
A proposed lawful development certificate asks the council to formally determine whether a precisely described proposal would be lawful for planning purposes. It is evidence about the submitted scheme, not an opportunity to approve a design that fails the legal tests. It does not replace Building Regulations or other consents.
For example, a sketch showing an approximate extension depth leaves important questions unanswered. Dimensioned plans, elevations and a clear record of the existing house give the council a much more useful basis for a decision. Official certificate guidance.
A useful first step
Put together your property address, photographs, any existing drawings, previous planning decisions and a short description of the extra space you need. Mark up what works in the current layout and what does not.
Ask for the planning route to be checked against that information before committing to construction. Then coordinate the technical design and building control route. Our guide to planning permission and Building Regulations explains why these are separate checks.
Sources & further reading
Official guidance checked on 29 September 2026. This guide covers England and provides general information. Your property and proposal need their own assessment.