
When is planning permission usually not required?
Planning Portal guidance for England says planning permission is not usually required where a garage conversion is internal and does not enlarge the building. This commonly covers an integral or attached garage becoming a study, playroom or bedroom that remains part of the same home. Read the garage-conversion planning guidance.
The phrase not usually required matters. Replacing a garage door with a wall and window, changing other openings or altering the roof can introduce building work that needs its own planning assessment. The character and scale of the external change, the property's planning history and any local restriction all need checking.
Planning and Building Regulations answer different questions. Work can avoid a planning application but still need a Building Regulations submission and inspections.
What can make a planning application necessary?
Check these points before treating the conversion as permitted:
- A planning condition: an earlier permission may require the garage to remain available for parking. This is common enough on some housing developments that the original decision notice should be checked rather than guessed.
- Removed permitted development rights: an Article 4 direction or a condition may limit work that would otherwise benefit from national permission.
- External enlargement or substantial alteration: extending the garage, raising its roof or materially changing its outside appearance needs a separate assessment.
- A separate home: creating an independent dwelling is not the same as adding a room to the existing house. Planning Portal advises discussing this with the local planning authority because permission may be required regardless of how little physical work is proposed.
- A listed building: listed building consent may be required even where ordinary planning permission is not. Conservation-area status and local design controls can also affect external work.
- A flat, maisonette or converted building: householder permitted development rights do not apply in the same way as they do to an ordinary house.
Hinckley and Bosworth advises homeowners to check planning conditions, Article 4 restrictions, conservation status and listing before work begins. Other authorities have their own records and local controls. See the nearby council's homeowner checks.

What if the garage is detached?
A detached garage needs a more careful use assessment. Using it as a gym, office or hobby room that remains genuinely incidental to the main house may be different from creating independent residential accommodation. A kitchen, bathroom, sleeping space, separate address, independent access or letting arrangement can point towards a materially different use, depending on the facts.
There is no single room checklist that settles planning law. Government planning guidance says whether a material change of use has occurred is a matter of fact and degree. Read the national permission guidance. Describe the intended use honestly and ask the local planning authority for a project-specific view where the boundary is unclear.
If certainty matters for a sale, mortgage or build decision, consider a proposed lawful development certificate. It can confirm whether the precise proposed use and operations would be lawful for planning purposes, but it does not replace Building Regulations or listed building consent. See the government certificate guidance.
Does a garage conversion need Building Regulations approval?
Normally, yes, when a garage or part of it becomes habitable space. Planning Portal identifies doors and windows, drainage, electrics, external walls, internal walls and roofs as common parts of the assessment. Read the garage-conversion Building Regulations guidance.
The technical package may need to address structure, the infilled garage-door opening, floor and wall insulation, damp protection, ventilation, fire safety, drainage, heating, electrics and the relationship with the existing house. The exact details depend on the construction and proposed room use. A cold single-skin garage with a low slab needs a different solution from a garage already built within the home's insulated envelope.
GOV.UK confirms that Building Regulations approval is separate from planning permission and may apply to alterations including windows, doors, bathrooms, electrics and heating work. For an ordinary house project, an application can usually be made to the council or a registered building control approver. Check when approval is needed and compare application routes.
What drawings should be prepared?
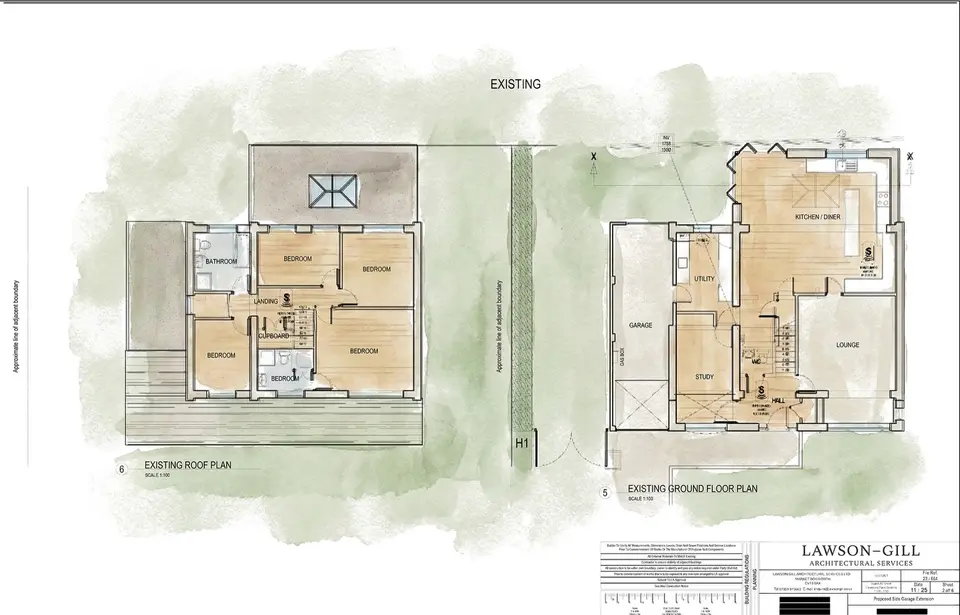
Start with a measured survey of the garage and the parts of the house affected by the work. A useful package commonly includes existing and proposed floor plans, elevations where the outside changes, a section through the floor, wall and roof build-ups, and construction details for the former garage-door opening and other altered junctions.
Show room use, levels, openings, ventilation, insulation, damp protection, drainage and heating or electrical work where relevant. Structural information may be needed for a new opening, lintel, roof alteration or uncertain existing construction. Keep planning drawings, Building Regulations details and the builder's pricing information coordinated, but do not treat them as interchangeable.
If the planning route is uncertain, prepare enough accurate information to describe the exact proposal before asking for advice or applying for a lawful development certificate. A vague description such as "garage conversion" does not show whether the project includes enlargement, independent living accommodation or material external work.
What should you check before work starts?
- Obtain the original planning decision and read every condition relating to parking, garages or permitted development.
- Confirm whether the property is listed, in a conservation area or affected by an Article 4 direction.
- Define whether the finished room stays part of the existing home or could operate independently.
- Mark every external alteration, including the garage-door infill, new windows, roof work and any enlargement.
- Agree the Building Regulations route and technical drawing scope before appointing the builder.
- Keep the approved or certified drawings, inspection records and completion certificate with the property documents.
The safest route is to settle the planning position and Building Regulations scope before ordering doors, windows or insulation. For help assessing a garage conversion in the Midlands, send the property address, photographs, any original approval and a short description of the intended room.
Sources & further reading
Official guidance checked on 9 October 2026. This guide covers England and provides general information. Your property and proposal need their own assessment.
- Planning Portal: planning permission for garage conversions in England
- GOV.UK: when planning permission is required
- Hinckley and Bosworth Borough Council: advice for homeowners
- GOV.UK: lawful development certificates
- Planning Portal: Building Regulations for garage conversions
- GOV.UK: when Building Regulations approval is needed
- GOV.UK: how to apply for Building Regulations approval