

What does each process cover?
Planning
Addresses the acceptability of development, including the proposal's relationship to its surroundings. You need to establish whether permission is already granted through permitted development or whether an application is required.
Building Regulations
Set requirements for building work. The technical design can involve structure, fire safety, moisture, ventilation, drainage, energy performance and access, depending on the work.
The government's approval guide makes clear that the two processes are different. Its Approved Documents provide guidance on ways to meet the building requirements.
Does permitted development change that?
It changes the planning route, not the need to consider the technical building requirements. Most house extensions require Building Regulations approval. Some work has specific exemptions, so check the actual proposal with a building control body. Official extension guidance.
A lawful development certificate also concerns planning lawfulness only. It is not a Building Regulations approval. If you are still choosing a planning route, read our extension permitted development guide.
Are planning drawings enough for the builder?
Ask what the drawing package actually includes. A set explaining an extension's layout and appearance may leave construction decisions unresolved. Before seeking a firm building price, agree who will prepare the necessary technical information and who will coordinate it.
Useful questions for your design team include:
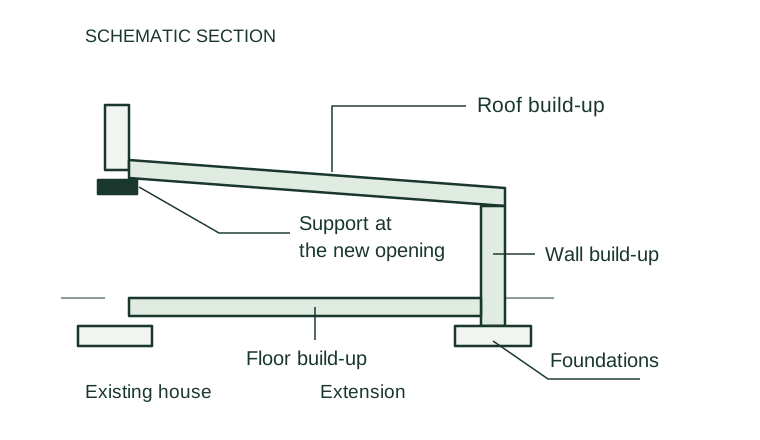
- How will the new structure connect to the existing building?
- Which structural calculations or specialist designs are needed?
- How will the insulation, windows, rooflights and ventilation work together?
- Are drainage proposals and construction details sufficiently developed?
- What is included in the drawing service, and what needs a separate appointment?
These are scope questions, not a universal list of documents. The answers depend on the property and the proposed work. Our Building Regulations drawing service explains the information we can help prepare.
Who deals with building control?
For an ordinary house project in England that does not involve a higher-risk building, the available building control bodies include the local authority and a registered building control approver. Agree the suitable route with them.
For a local authority application, a full plans submission allows the plans to be assessed. A building notice is a different route for eligible work and does not give the same formal plan approval. It should not be treated as a way to avoid resolving the design. GOV.UK explains the application routes.
Ask at the outset what notices, inspection stages and completion information will be needed. Keep the approved information, inspection correspondence and relevant completion documentation together.
A practical order for an extension
- Define the brief. Explain how you want to use the space, what must stay and which parts of the existing home cause problems.
- Record the existing building. Gather reliable drawings and arrange a measured survey if the available information needs checking.
- Establish the planning route. Check the address, restrictions, planning history and the proposed design.
- Coordinate the technical package. Agree the design responsibilities and specialist input, and discuss the building control application route.
- Prepare for construction. Confirm the required permissions, conditions, notices and inspection arrangements before work starts.
Some tasks can overlap. Treat this as a suggested coordination checklist, not a statutory timetable. Tell the designer about a proposed start date early so unresolved decisions can be identified.
Are those the only checks?
No. Depending on the building and the work, separate matters such as listed building consent or the Party Wall etc. Act can also need attention. Planning permission does not settle those questions. Official guidance on separate requirements.
For a useful first conversation, send your postcode, existing plans if you have them, a few photographs and a brief description of the changes. We can discuss the drawing work and identify the next questions to resolve.
Sources & further reading
Official guidance checked on 29 September 2026. This guide covers England and provides general information. Your property and proposal need their own assessment.
- GOV.UK: when Building Regulations approval is needed
- GOV.UK: Approved Documents
- Warwick District Council: Building Regulations approval for extensions
- GOV.UK: how to apply for Building Regulations approval
- GOV.UK: when permission is required and separate requirements
- GOV.UK: the limits of lawful development certificates
- GOV.UK: party walls and building work