
First decide whether you need a budget or a quote
A builder can look at planning drawings and give an early budget indication. That can help you decide whether to continue or simplify the design. It should not be confused with a fixed quote for a fully defined scope.
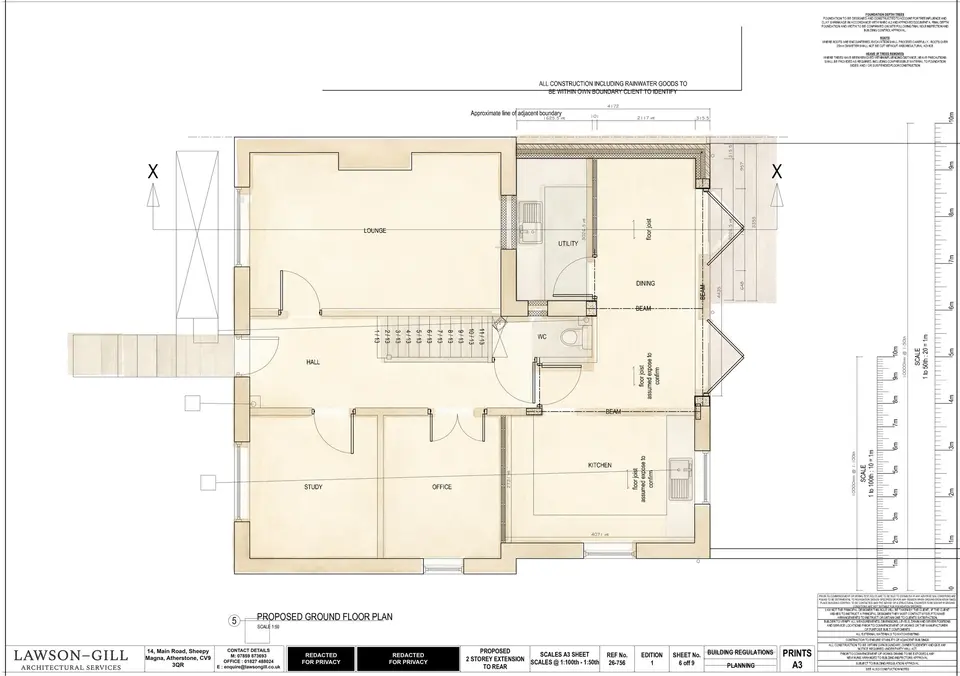
Planning drawings are prepared to explain the proposal for planning purposes. A pricing package needs to describe what is to be built, the expected quality and the items each builder must allow for. The RIBA Small Project Plan of Work places tendering at the technical design stage, when architectural, structural, building services and specification information are brought together. RIBA small-project guidance.
What should go in the pricing pack?
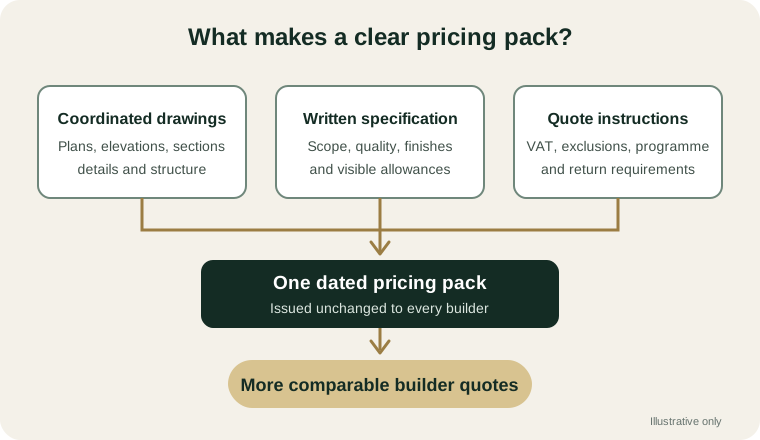
The exact package depends on the project, but a house extension will commonly need:
- Existing and proposed drawings: plans, elevations and sections that agree with one another and carry a clear revision and issue date.
- Technical details: the relevant construction build-ups, junctions, levels, drainage approach and other information needed to price the work shown.
- A written specification or schedule: the required quality and scope for finishes, windows, doors, roof coverings, sanitaryware, heating, electrics and decoration, as applicable.
- Structural information: calculations and details for beams, posts, foundations or other structural work where required.
- Approvals and constraints: the planning decision, approved drawings, conditions, party wall position and the chosen Building Regulations route where relevant.
- Quote instructions: ask for a fixed total, VAT position, programme, exclusions, provisional sums and a breakdown of significant work and materials.
This is a practical starting point, not a statutory list. The scope must reflect the property, design and chosen procurement route.
Why the specification matters as much as the drawings
Two builders can read the same layout and assume different windows, insulation products, finishes, heating work or decoration. Their prices may both look complete while covering different things.
RIBA defines a specification as the written description of the required quality of a project, to be read with the technical design. Its small-project guidance shows detailed plans, sections, component details, schedules and a detailed specification at technical design stage. RIBA guidance.
Where a product or finish is not decided, identify a realistic allowance and label it clearly. Do not hide undecided items. A visible provisional sum can be compared; an unstated assumption cannot.
Does Building Regulations approval make the pack price-ready?
Not automatically. Building control and tender pricing have different purposes. A full-plans application is the more thorough approval route, while a building notice does not provide formal approval of plans before work. GOV.UK explains the application routes.
The Building Regulations require full plans to include the information needed to show compliance. That does not mean the same documents define every finish, fitting, contractor responsibility or commercial allowance needed for a comparable price. Regulation 14.
Likewise, planning permission does not approve Building Regulations compliance. Read our guide to the two processes.
How to make three quotes genuinely comparable
Issue the same dated pack to every builder and set one return date. Ask each builder to identify:
- the fixed total and whether VAT is included;
- what is included, excluded or assumed;
- each provisional sum and the item it covers;
- the proposed start, duration and quote-validity period;
- whether scaffolding, skips, temporary works, making good and decoration are included;
- which design items remain the contractor’s or specialist subcontractor’s responsibility.
Citizens Advice recommends written quotes, normally from at least three traders, with a breakdown of work and materials, VAT position, validity period and the circumstances in which the price can change. Home-improvement guidance for England.
A quick check before you send the pack
Open every drawing and check that the revision dates match. Compare the plans, elevations and sections for conflicting window positions, roof forms or dimensions. Confirm that structural information and the architectural drawings describe the same openings and support positions.
Then list the decisions still outstanding. A builder can price an uncertainty if it is clearly identified, but cannot price an unknown item consistently. If the design is still changing, ask for an updated budget rather than presenting it as a final quote.
For help turning an approved design into a coordinated pricing and Building Regulations drawing package, send the property address, planning drawings and decision notice, plus any structural or drainage information already available.
Sources & further reading
Official guidance checked on 4 October 2026. This guide covers England and provides general information. Your property and proposal need their own assessment.