
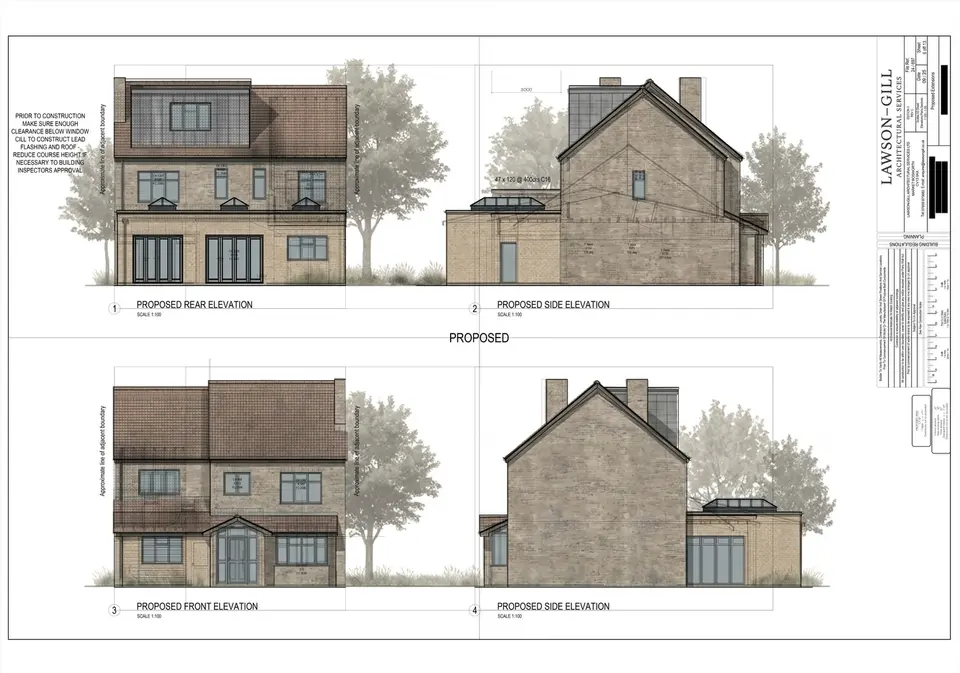
Think of the drawings as three connected sets
Most loft projects need information for three separate decisions:
| Set | Main purpose |
|---|---|
| Planning or lawfulness | Shows the external roof changes and whether the proposal needs planning permission or may be permitted development. |
| Building Regulations | Explains how the conversion is intended to meet technical requirements, including structure, fire safety, stairs, insulation and ventilation. |
| Structural and construction | Sizes and locates beams, joists, posts, trimmers and other structural work, then coordinates that information with the architectural drawings and specification. |
A project may use the same base survey across all three sets, but the level of detail increases as the design moves towards construction.

Start with an accurate survey of the roof space
The proposed design needs a reliable record of the house. For a loft conversion, the survey commonly records the floor below, roof shape, ridge and eaves, chimneys, party or flank walls, openings, floor and ceiling levels, and the position of the existing stairs.
Headroom and stair position often control whether the layout works. The designer also needs to understand which roof members are present and where loads may be transferred. Areas that cannot be safely reached or seen should be identified rather than guessed.
This is more focused than measuring only the outside of the roof. Our measured building survey guide explains how scope, access and deliverables should be agreed before the visit.
Which drawings are needed for planning or permitted development?
Where planning permission is required, a householder application will normally need a location plan and drawings that clearly show the existing and proposed work. For a loft conversion, that often means floor plans, elevations, a roof plan and at least one useful section. The local authority's current validation list helps define the exact submission.
If the proposal may be permitted development, the drawings still need to demonstrate the Class B or Class C limits and conditions. A proposed lawful development certificate application may need dimensions, roof-volume calculations and details such as dormer position, eaves relationship, rooflight projection and side-window treatment, depending on the design.
Hinckley and Bosworth's local requirements are a useful nearby example. They ask roof proposals to show how roof-space volume was calculated and to dimension rooflight projection and the dormer's relationship to the original eaves where applicable. Other councils can ask for different information, so check the authority for the property. Read the local validation requirements.
Permitted development is not automatic for every house or roof alteration. Flats, some converted houses, designated land, planning conditions and Article 4 directions can change the route. The government technical guidance explains the England rules.
What should the Building Regulations drawings show?
Converting a loft into liveable space normally requires Building Regulations approval. A useful technical package commonly includes:
- proposed floor plans with room use, dimensions, doors, windows and the stair;
- sections through the loft and stair, showing levels, headroom and the relationship with the existing roof;
- the new floor, altered roof and supporting structure, coordinated with the engineer's design where required;
- fire-safety information for the escape route, doors, alarms, partitions and relevant roof construction;
- insulation, airtightness and ventilation information for the new thermal envelope and rooms;
- sound, drainage, plumbing and electrical information where the project affects them;
- construction details for key junctions, openings and altered elements.
This is a practical scope, not a universal statutory checklist. Regulation 14 says full plans must include the plans needed to show that the work would comply. The building control body may ask for more information where the proposal or existing house requires it. Read regulation 14.
GOV.UK describes full plans as the more thorough application route. A building notice is available for some smaller projects but does not give formal approval of plans before work. Compare the application routes.
Why structure, fire safety and the stair need early coordination
The new floor cannot simply rely on the existing ceiling joists. Roof members may also be altered to form a dormer or clear the room. Structural calculations and details may therefore be needed for beams, joists, posts, trimmers, bearings and load paths. The architectural drawings should leave space for the actual structural solution, not a placeholder that conflicts with the stair or room layout.
Fire safety can affect more than the new loft. Approved Document B includes guidance for adding a storey through conversion, including the route from the loft to a final exit and the protection of that route. The exact solution depends on the existing house and proposal. Use the current England fire-safety guidance.
The stair also needs to fit the layout and comply with the relevant guidance on stairs, guarding and headroom. Approved Document K includes specific guidance for reduced headroom in loft conversions, but that does not make every tight stair acceptable. Show the stair in plan and section before fixing the dormer, doors or structural openings. See Approved Document K.
Are approval drawings enough for a builder's quote?
Not always. Planning drawings explain the appearance and layout. Building Regulations drawings focus on technical compliance. A builder also needs the construction scope, structural information and a written specification that identifies materials, finishes, fittings, responsibilities and any allowances.
Before seeking prices, check that every drawing carries the same revision and that the architectural and structural information agrees. Issue the same dated package to each builder. Our guide to builder quote information explains how to make the returns easier to compare.
For help with a loft conversion, send the property address, photographs of the house and roof space, any existing drawings, and a short note about the rooms you want to create. The first task is to confirm the survey scope and planning route before deciding the final drawing list.
Sources & further reading
Official guidance checked on 6 October 2026. This guide covers England and provides general information. Your property and proposal need their own assessment.
- GOV.UK: permitted development rights for householders, Classes B and C roof alterations
- Hinckley and Bosworth Borough Council: local validation requirements for planning and lawful development certificate applications
- GOV.UK: Building Regulations approval, how to apply
- The Building Regulations 2010: regulation 14, full-plans information
- GOV.UK: Approved Document B, fire safety, Volume 1 dwellings
- GOV.UK: Approved Document A, structure
- GOV.UK: Approved Document K, protection from falling, collision and impact