
The quick size test
Schedule 2, Class 6 of the Building Regulations 2010 sets out the small detached building exemption. The practical starting point is:
| Proposed building | Starting position |
|---|---|
| Detached, no more than 15 m², no sleeping accommodation | Can be exempt under Class 6. |
| Detached, over 15 m² but no more than 30 m² | Can be exempt only if it is single storey, has no sleeping accommodation, and meets the boundary or non-combustible construction test. |
| Over 30 m² | The small detached building exemption does not apply. Approval will normally be needed. |
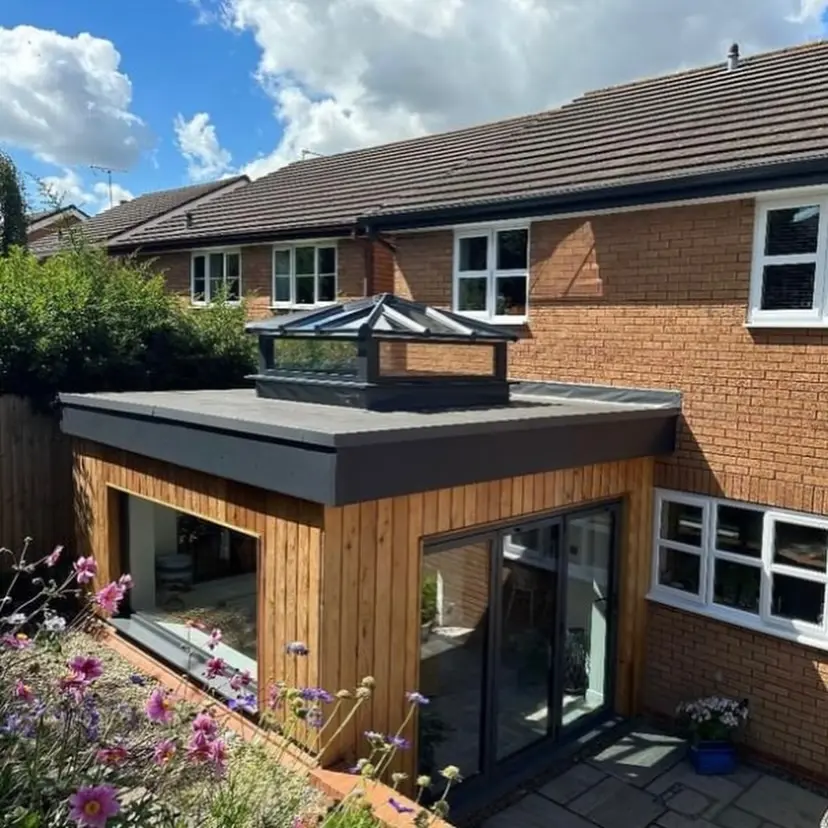
| Attached to the house | It is not a Class 6 detached building. A normal attached garden-room extension will usually need approval. |
Exactly 15 m² can fall within the first route, and exactly 30 m² can fall within the second. Floor area is only one test. Read Schedule 2, Class 6.

What is the boundary and materials test?
For a detached building over 15 m² and no more than 30 m², no point of the building can be less than one metre from the boundary of its curtilage, unless the building is constructed substantially of non-combustible material.
That means the whole building needs checking, not just the nearest wall on a sketch. Roof overhangs and the actual boundary position can matter. A timber garden room close to a boundary should not be assumed exempt simply because its floor area is below 30 m².
The legislation uses the phrase substantially of non-combustible material. It does not turn a quick description such as “fire-resistant cladding” into automatic compliance. If the exemption depends on materials, agree the construction and obtain confirmation from the chosen building control body before ordering the building.
Can an exempt garden room be used for sleeping?
No. Both small detached building routes exclude buildings containing sleeping accommodation. A garden office, studio, gym or hobby room may still fit the exemption if the other tests are met, but a bedroom, guest room or sleeping annexe does not.
Think about the intended use at the design stage. Calling a building an office on a drawing does not protect a later sleeping use. If the proposal is meant to provide independent living accommodation, it may also raise separate planning, drainage, energy, fire-safety and council-tax questions.
If the use changes after construction, recheck the position before adding a bed, kitchen or bathroom. Regulation 9 says later work remains exempt only if the building still belongs to an exempt class afterwards. Read regulation 9.
Do electrics and plumbing stay exempt?
The building exemption is not a blanket exemption for every service installed inside it. Regulation 9 keeps specific requirements in force:
- Electricity: Part P applies where a Class 6 small detached building receives electricity from a source shared with or located inside a dwelling.
- Water: specified requirements in Part G apply where the building receives hot or cold water from a source shared with or located inside another building that is not itself exempt.
Depending on the electrical work, it may need notification to building control or self-certification by a registered competent person. Drainage, heating and other services also need their own scope checked. Do not treat “the garden room is exempt” as permission for unassessed service work.
Building Regulations and planning are separate
A Building Regulations exemption does not prove that the garden room has planning permission. Planning asks whether the location, height, coverage and use are permitted. Building Regulations deal with technical standards and approval.
Some domestic outbuildings can be permitted development under Class E, but the planning limits and conditions must be checked as a whole. Permitted development rights can also be restricted by the property type, planning history, an Article 4 direction or the status of the land or building. The government householder guidance explains the England rules.
If certainty matters, ask the planning authority about a proposed lawful development certificate. That is different from Building Regulations approval. Our lawful development certificate guide explains the evidence role.
What should you check before ordering a garden room?
- Confirm whether the building is genuinely detached from the house.
- Measure the proposed floor area and show the actual distance to every relevant boundary.
- State the intended use, including whether anyone may sleep there.
- Record the wall, roof and cladding construction if the one-metre boundary test is not met.
- List electricity, water, drainage and heating work separately.
- Check the planning route, property history and any local restrictions.
- If any exemption test is uncertain, get the building control body’s view before work starts.
If approval is needed, a local authority or registered building control approver can handle an ordinary domestic application in England. GOV.UK explains the full-plans and building-notice routes. See how to apply.
For help checking the route and preparing Building Regulations drawings, send the property address, a sketch with dimensions, photographs of the site and a note of the intended use and services.
Sources & further reading
Official guidance checked on 5 October 2026. This guide covers England and provides general information. Your property and proposal need their own assessment.
- The Building Regulations 2010: Schedule 2, Class 6 small detached buildings
- The Building Regulations 2010: regulation 9, exempt buildings and work
- GOV.UK: when Building Regulations approval is not needed
- GOV.UK: Building Regulations approval, how to apply
- GOV.UK: permitted development rights for householders, Class E outbuildings