
What does the 25% calculation include?
For the standard approach in Approved Document L, add the areas of the extension’s windows, roof windows, rooflights and doors. Compare that total with:
25% of the extension floor area + the area of existing windows and doors that disappear or are no longer exposed because of the extension.
The reference is the extension’s floor area, not its wall area or the whole house. An existing opening elsewhere in the house does not become an allowance just because you replace it at the same time. Although people call this the “glazing rule”, the guidance includes doors and whole fittings, including frames. Part L, paragraphs 10.6–10.7.
A 20 m² example
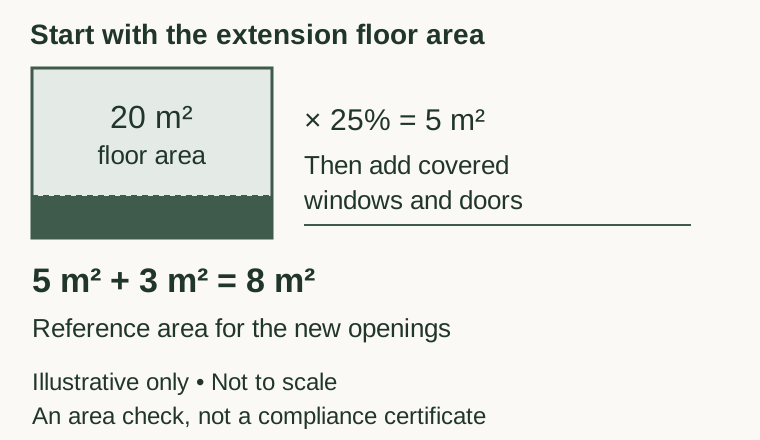
Assume an extension has 20 m² of floor area and covers 3 m² of existing windows and doors. The standard opening-area comparison is:
(20 × 0.25) + 3 = 8 m².
If its proposed windows, doors and rooflights total 11 m², it is 3 m² above that figure. That is a reason to assess a different route or adjust the design, not an automatic refusal. Being below 8 m² would not, by itself, prove compliance either: the fabric, fittings and other applicable requirements still need checking.

These are illustrative assumptions, unrelated to the photographed project.
What if you want more glass?
Two alternative routes are described in the Approved Document, paragraphs 10.9–10.10, and summarised by CNC Building Control:
- Area-weighted U-value calculation. Compare the extension’s fabric performance with a reference extension of the same size and shape that follows the standard approach. Better-performing elements may compensate for additional openings.
- Whole-dwelling SAP assessment. Compare the house plus the proposed extension against the house plus a compliant reference extension. Primary energy, carbon emissions and fabric energy efficiency must each satisfy the comparison.
A calculation can reveal that the design or specification still needs to change. Agree the assessment route and evidence with your designer, energy assessor and building control body before ordering the glazing.
Ask for the right product figures
A U-value describes heat transfer: a lower figure means less heat passes through the element under the same conditions. Ask suppliers for the performance of the complete window, door or rooflight, not just the centre of the glass.
Roof windows and rooflights are treated differently in the guidance, including the orientation used for their U-value calculation. Rooflight assemblies also have specific area and kerb provisions. Your assessor should use the correct product data and the applicable Table 4.2 standards, rather than applying one generic glazing figure to everything. Part L, section 4 and Table 4.2.
Which Part L edition applies?
This guide uses Approved Document L, Volume 1, 2021 edition incorporating 2023 amendments, checked on 30 September 2026.
The 2026 edition has been published, but the general commencement date for the new regulations is 24 March 2027. For ordinary non-higher-risk building work, transitional protection generally requires the relevant notice or full-plans application before that date and commencement, as defined, before 24 March 2028. Older transitional cases may differ. Confirm the applicable edition for your actual submission and start dates. Government commencement and transition guidance; 2026 publication.
Before you commit to doors and rooflights
Give your designer the existing and proposed plans, opening dimensions, rooflight details, supplier performance data and proposed insulation build-ups. Ask which openings qualify for the existing-opening allowance and which assessment route supports the design.
Planning permission and Building Regulations remain separate checks. A Part L calculation does not establish permitted development rights, satisfy a prior-approval procedure or provide a lawful development certificate. Check the planning history and any local restrictions, removed rights, listed status or conservation-area constraints for your property through the planning-route guide. Our guide to the two approval processes explains the distinction, also set out by GOV.UK.
Sources & further reading
Official guidance checked on 30 September 2026. This guide covers England and provides general information. Your property and proposal need their own assessment.
- GOV.UK: Approved Document L, Volume 1, 2021 edition with 2023 amendments; section 4, Table 4.2 and paragraphs 10.6–10.10
- CNC Building Control: options for extensions exceeding the standard glazing area
- GOV.UK: Building Circular 01/2026, commencement and transitional arrangements
- GOV.UK: Approved Document L 2026, publication updated 8 September 2026
- GOV.UK: Building Regulations approval and its distinction from planning permission